

KIDDO · ISSUE 04 — THE STUDIOLISBON — PORTUGAL
THE STUDIO · A TOUR OF THE ROOMS
180 m² of raw creative space. Distinct environments under one roof in Lisbon. Each room is built for a different kind of work — and all are yours to command.
BOOK A VISIT →TOTAL180 M²
CEILING3.1 M
ACCESS24/7
UNLOADING & LOADINGDEDICATED AREA
I
ROOM 01 OF 04CYCLORAMA
FROM 180€/DAY
INFINITE white.
Seamless 6×4m cyclorama wall. Floor-to-ceiling curve. Drive a car in if you want.
WALL
6m × 4m
CEILING
3.1m
LIGHT
Mixed
ACCESS
Drive-in
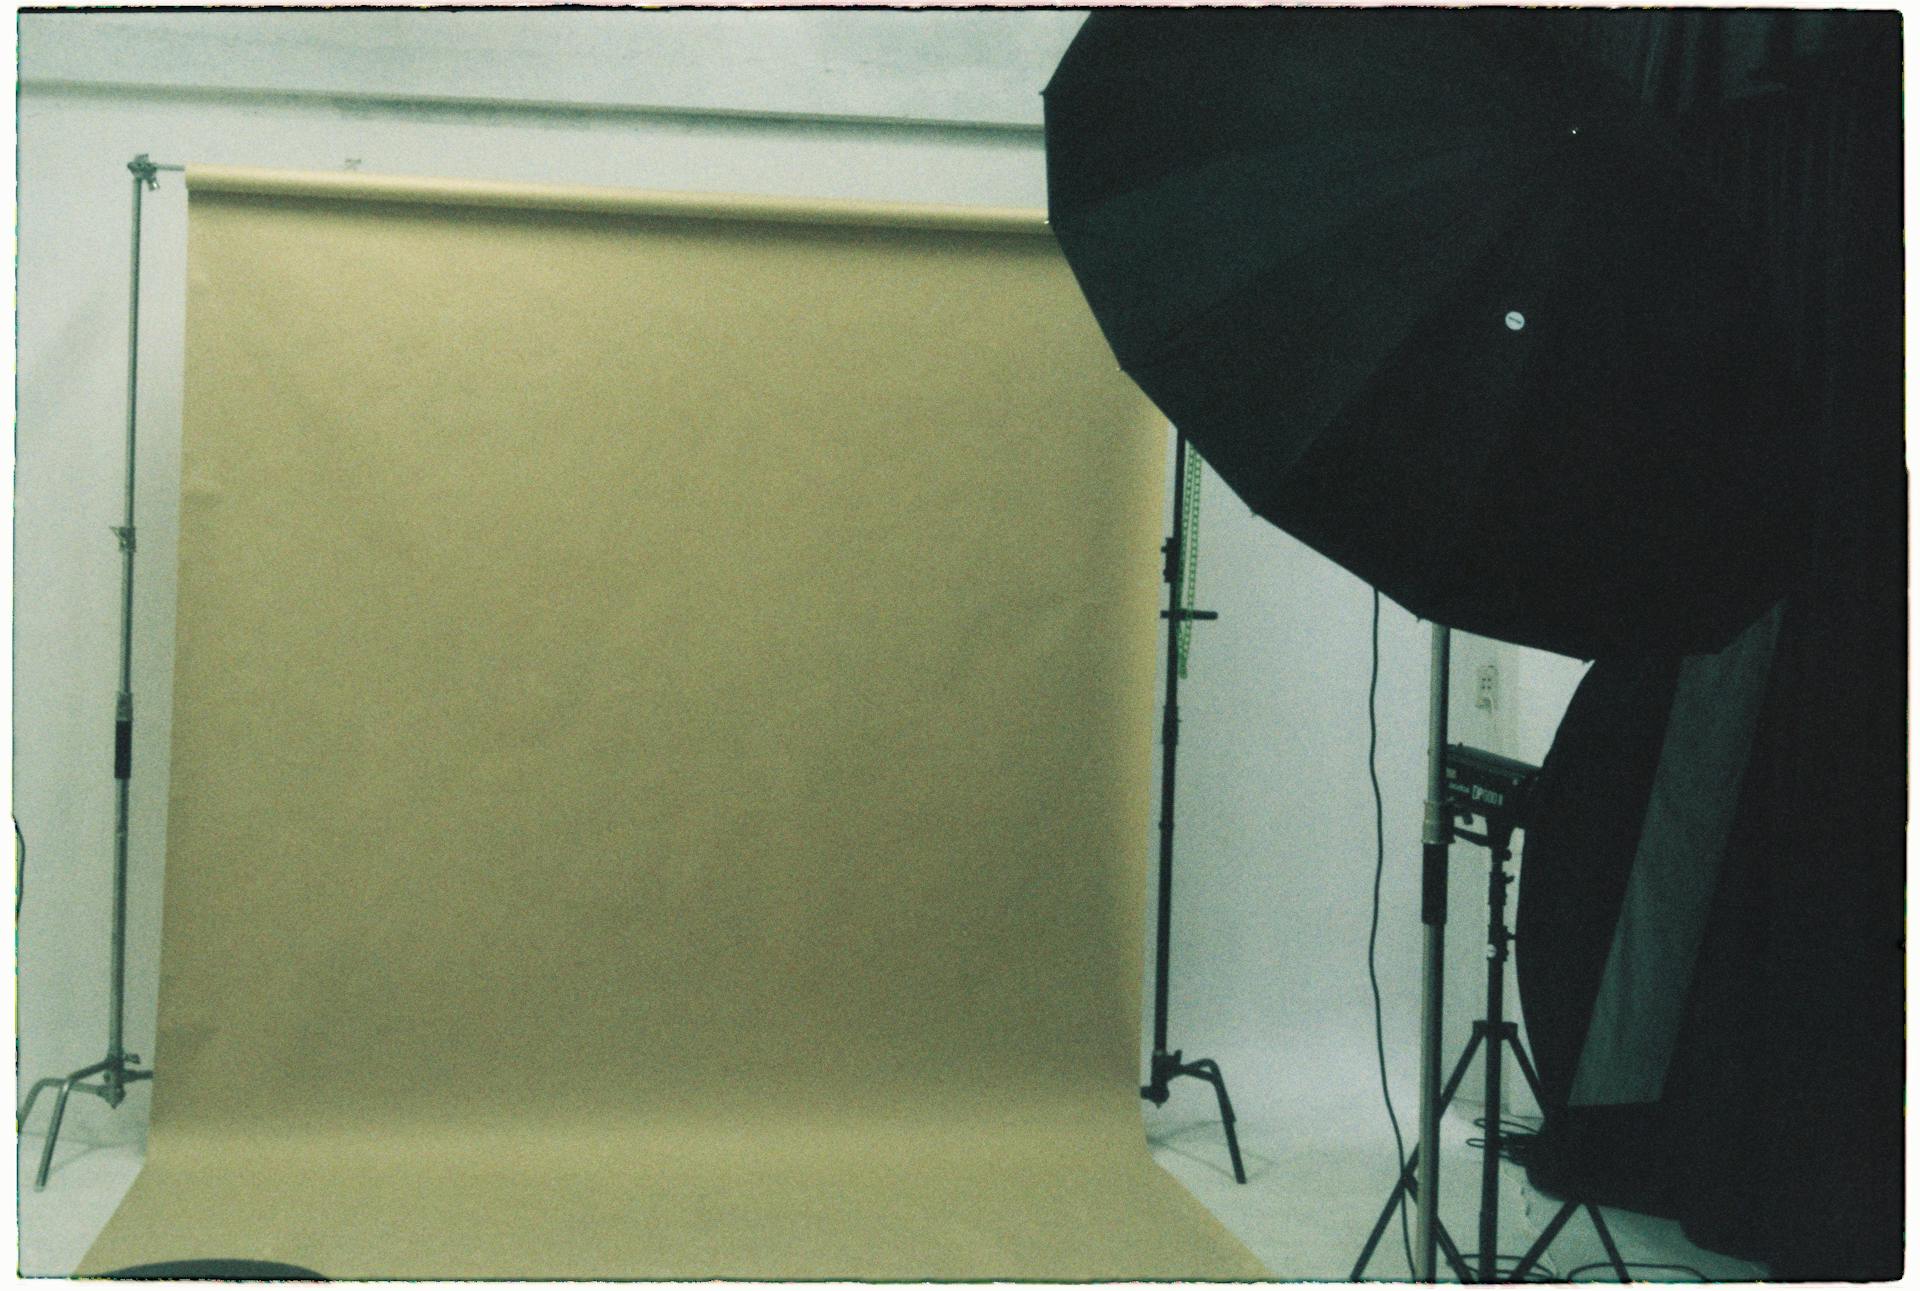
FIG. 01 · CYCLORAMA
IV
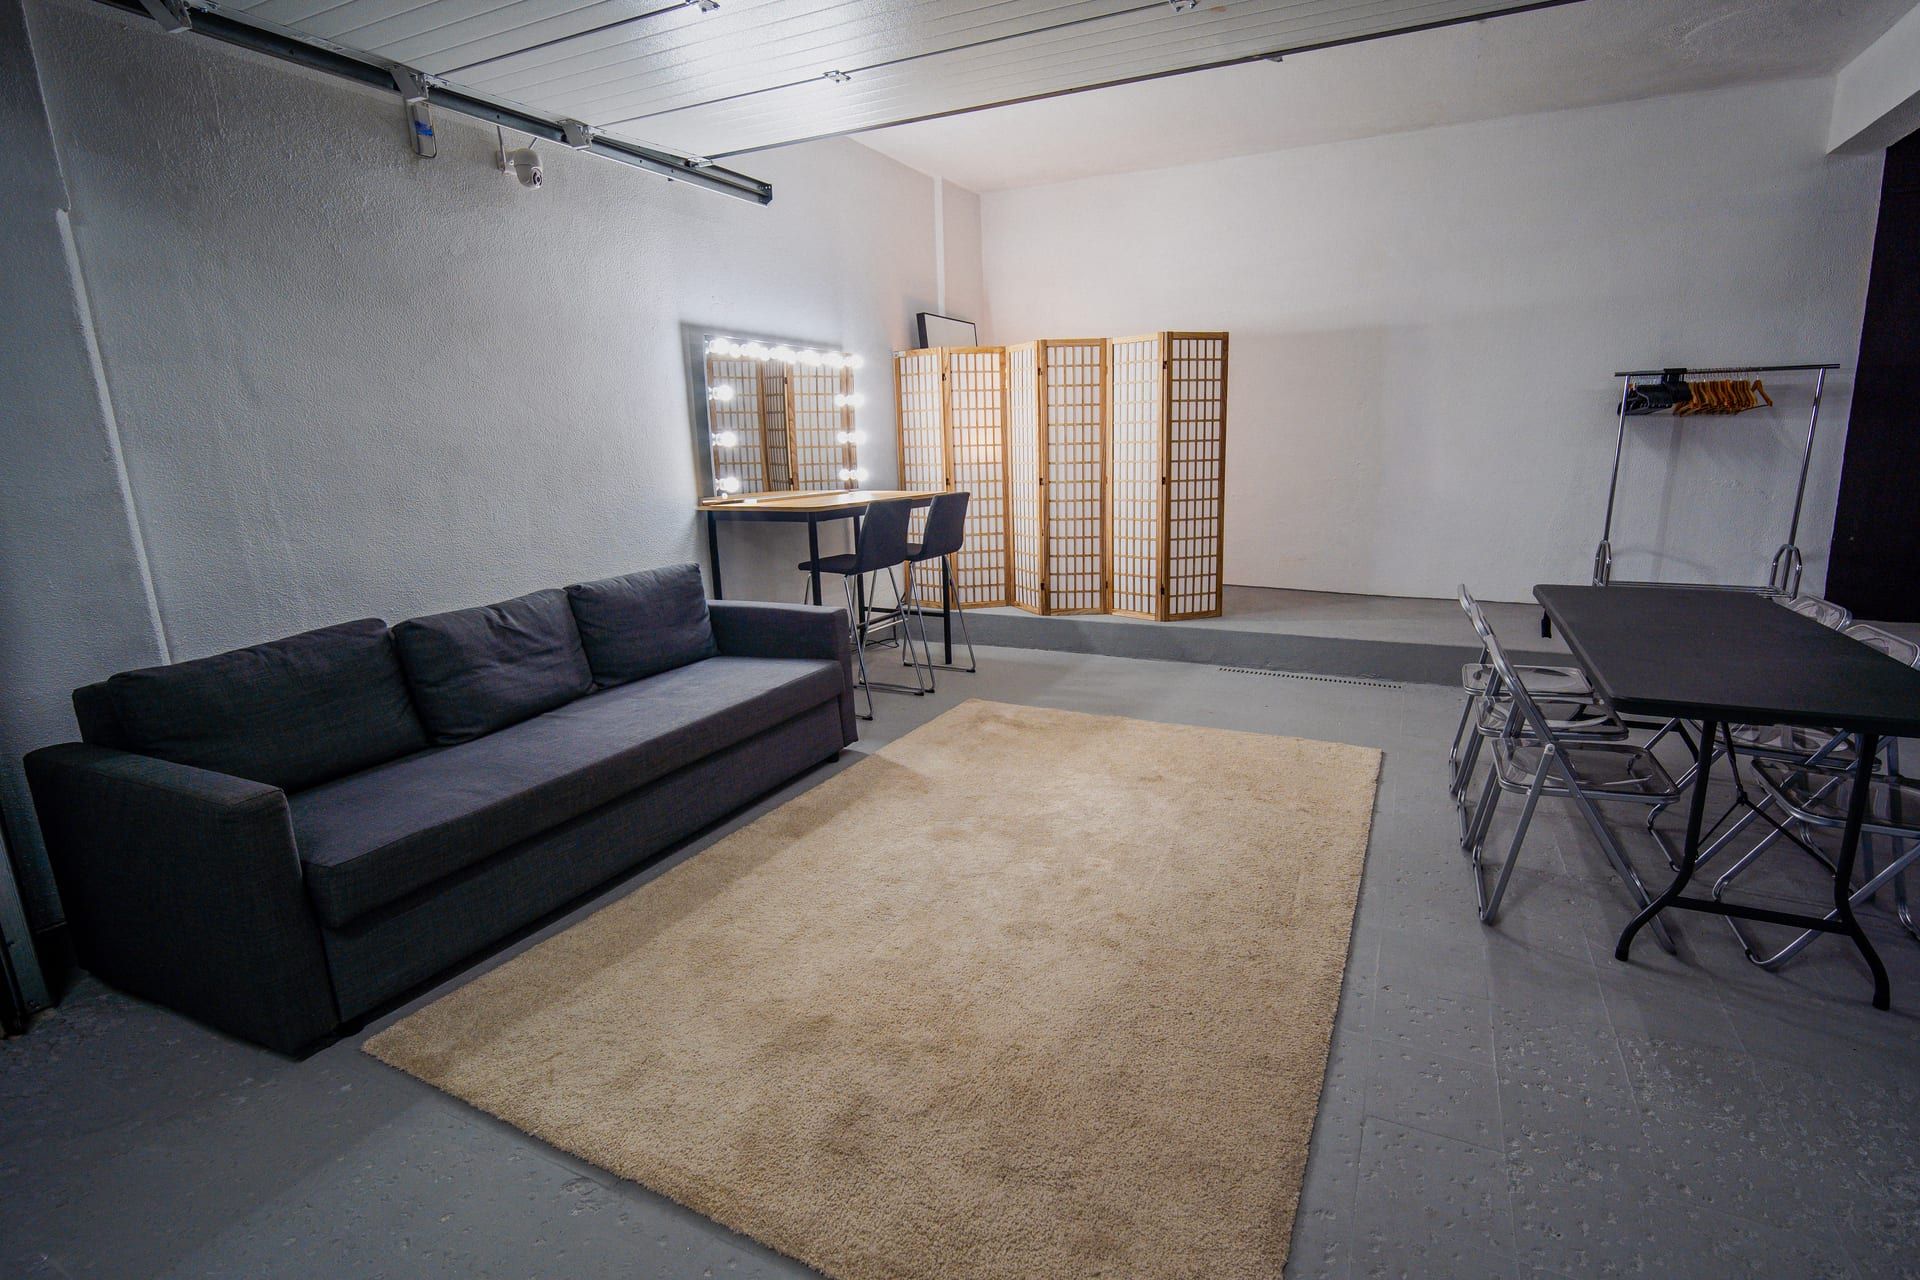
ROOM 04 OF 04MAKEUP & LOUNGE
INCLUDED W/ RENTAL
GET ready.
Lit makeup station, changing screens, wardrobe rail and a sofa to wait on.
MIRROR
Lit station
CHANGING
Screens
RAIL
Wardrobe
SEATING
Sofa + table
No booking needed — it's included

APPENDIX · LAYOUT
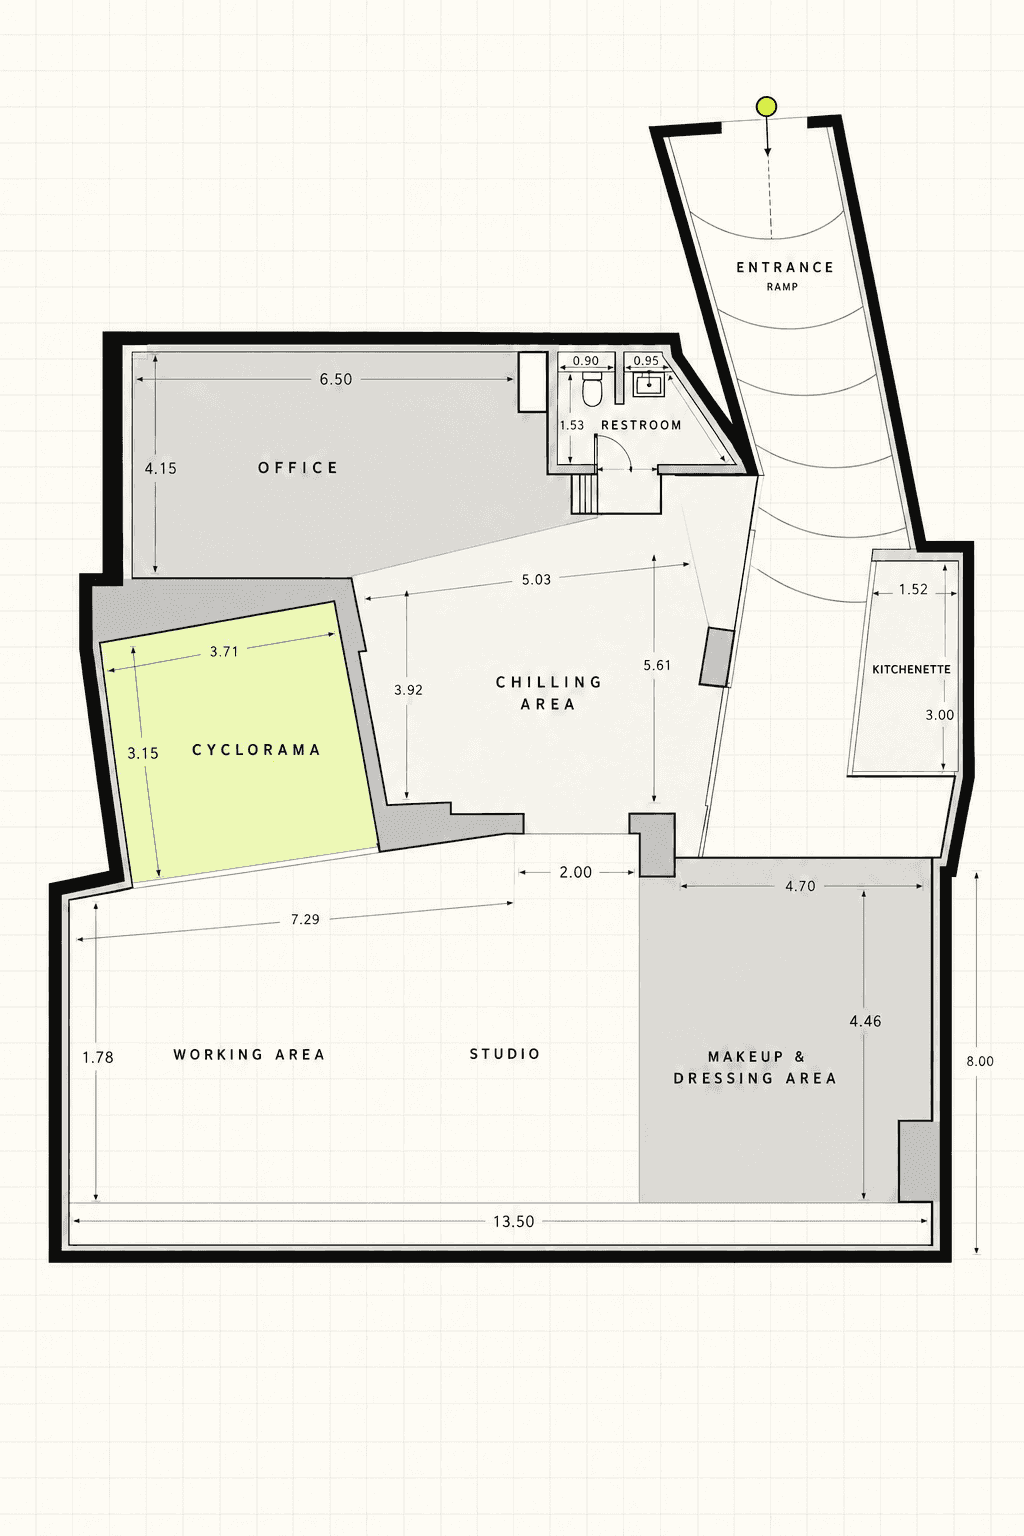
THE floor plan.
13.50 × 8.00 m of studio floor, with the cyclorama in the west corner and the makeup and dressing room off the far end. Step-free entry by ramp. Every room opens onto the studio.
CYCLORAMA
STUDIO & WORKING AREA
OFFICE
CHILLING AREA
MAKEUP & DRESSING
Dimensions in metres